
Get a free quote
Thank you for contacting us. We will get back to you as soon as possible.
Oops, an error occurred while sending your message.
Please try again later.
Framing Contractor in Etobicoke
When your project demands precision from the ground up, working with an experienced framing contractor in Etobicoke makes all the difference. Our team at Rebuild The Planet has been building and framing residential structures since 1997, bringing nearly three decades of hands-on knowledge to every job site. We handle everything from structural framing and load-bearing wall removal to basement framing and full home additions. Every project we take on is backed by our included warranties, giving you peace of mind from the first nail to the final inspection.
We also offer new builds and structural framing services for clients who need comprehensive structural support from the earliest planning stages. As a framing contractor in Etobicoke , we bring structural engineering and permit coordination under one roof so your project moves forward without delays.
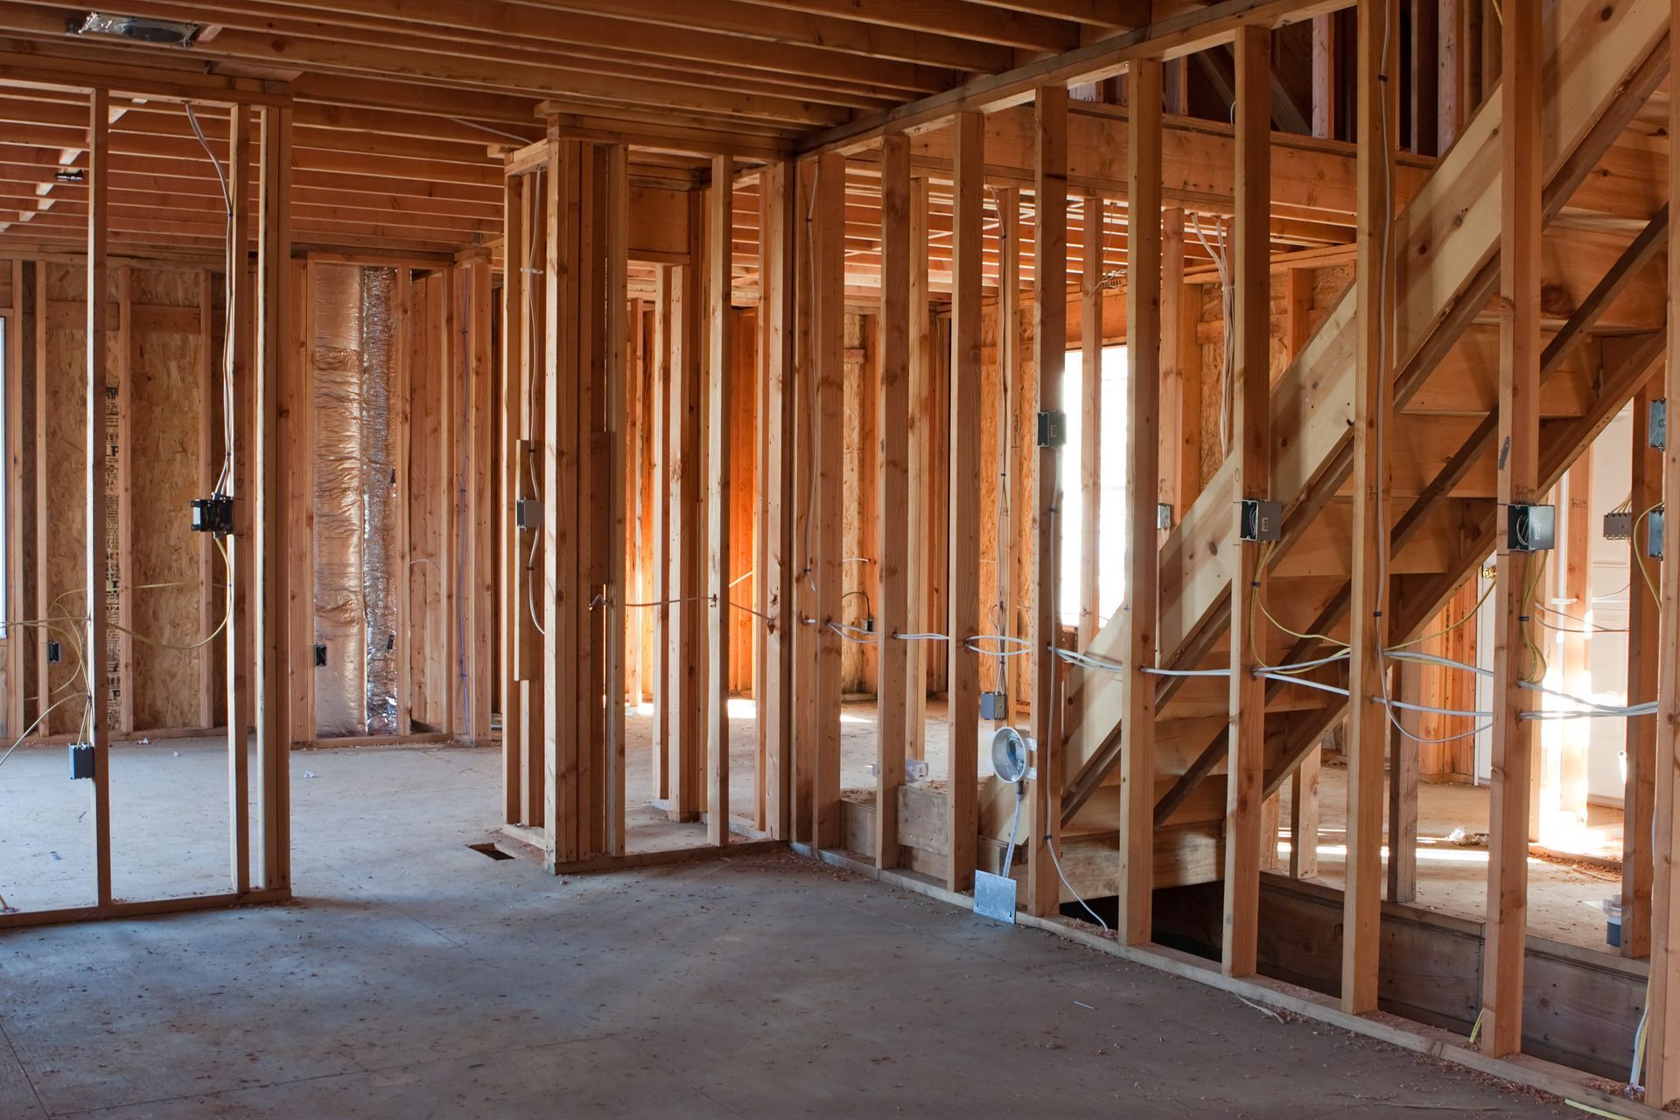
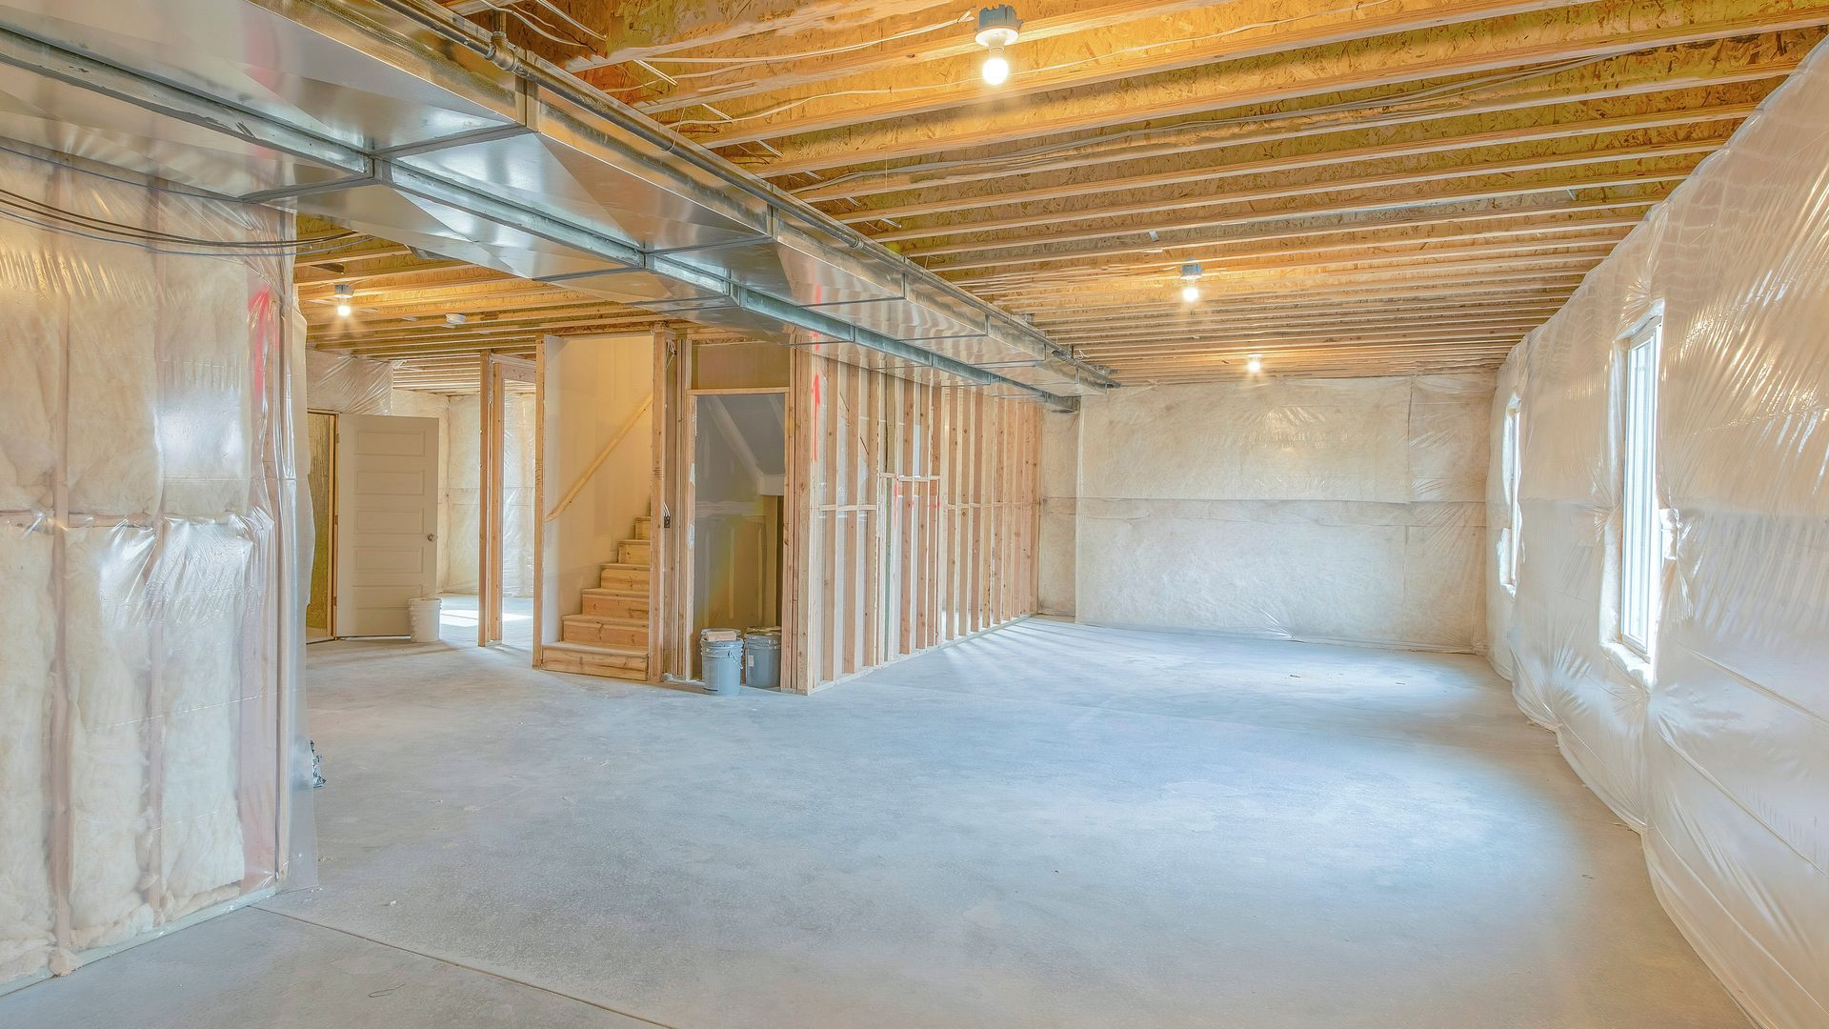
Our permit-ready execution process means every framing plan we prepare meets current building code requirements before a single board goes up. Clients across Etobicoke rely on us because we coordinate directly with structural engineers and local authorities on their behalf. Rebuild The Planet is available 24/7 for emergency framing situations, ensuring urgent structural concerns are addressed without unnecessary wait times. Choosing the right framing contractor in Etobicoke means choosing a team that handles the complexity so you don't have to.
What does a framing contractor do during a home renovation or addition in Etobicoke?
A framing contractor manages the structural skeleton of your home, including load-bearing wall removal, new wall construction, floor and roof framing, and any modifications required for additions or basement conversions. Our work as a framing contractor in Etobicoke goes beyond just cutting lumber: we review structural engineering plans, pull the necessary permits, and ensure every framed element meets safety standards. Skipping proper framing steps can lead to costly structural failures down the road, which is why permit-ready execution is central to our process. We treat every structure as if our own family will live in it.
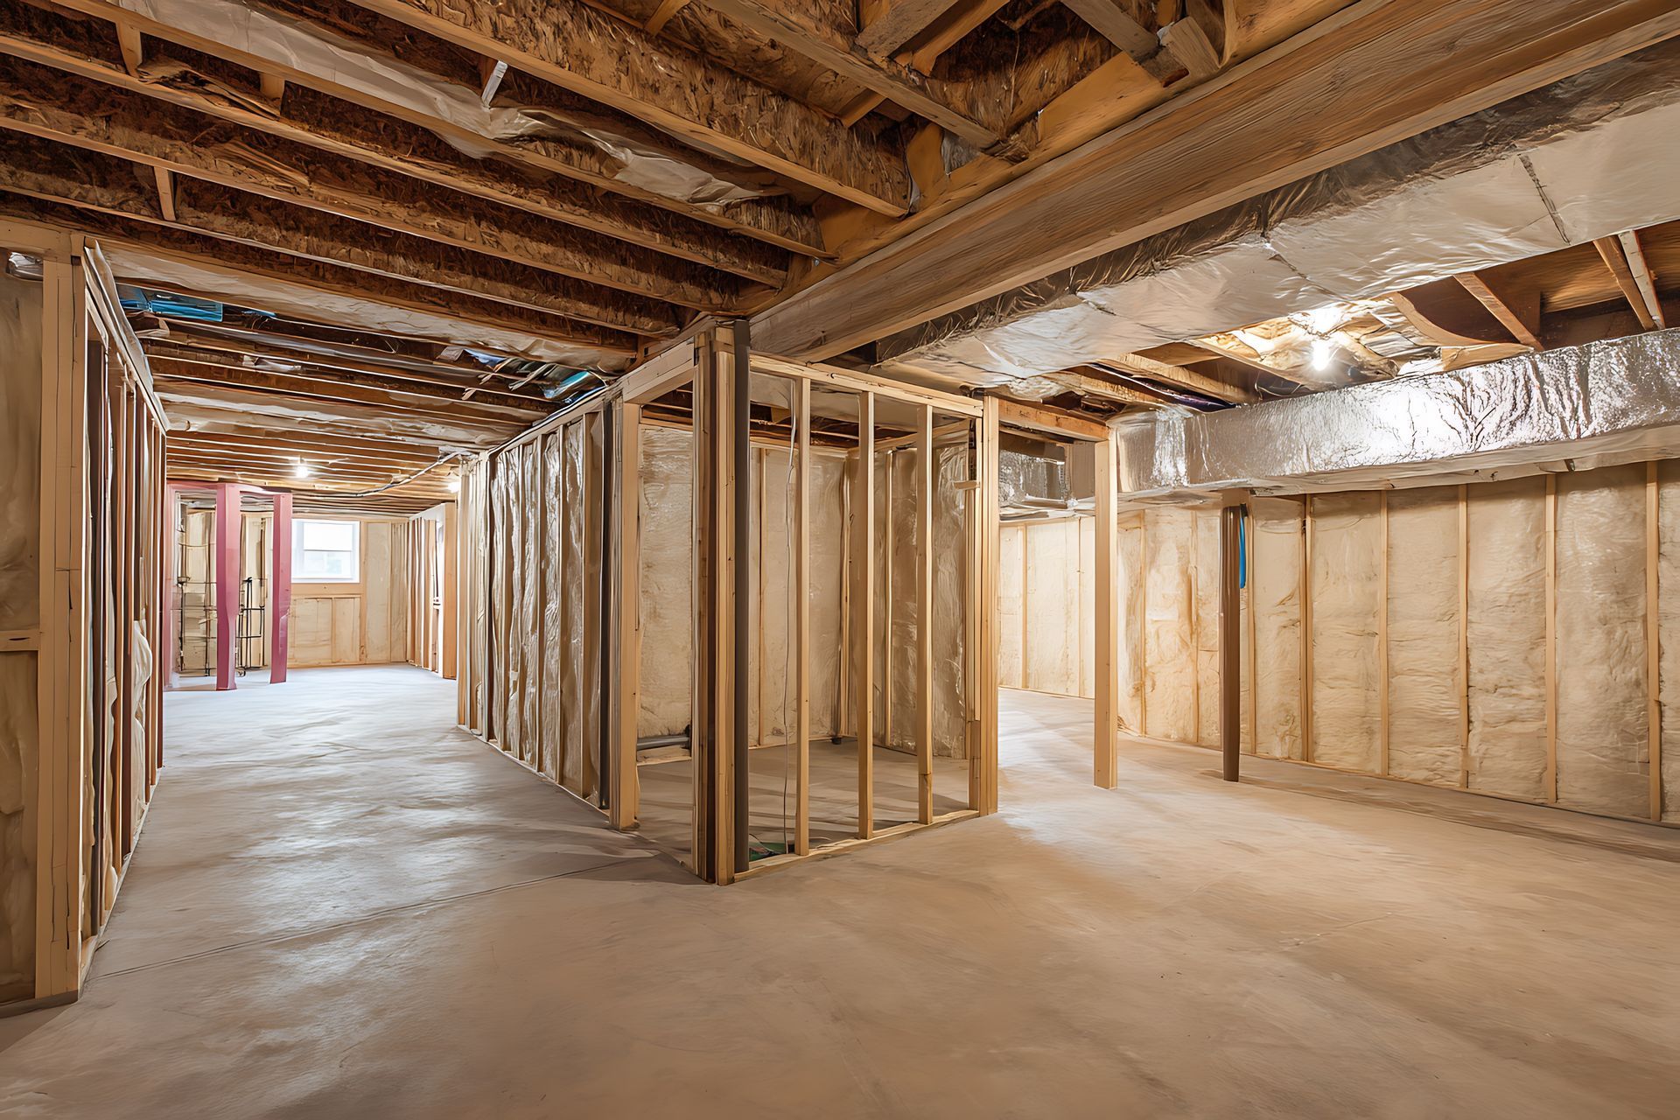
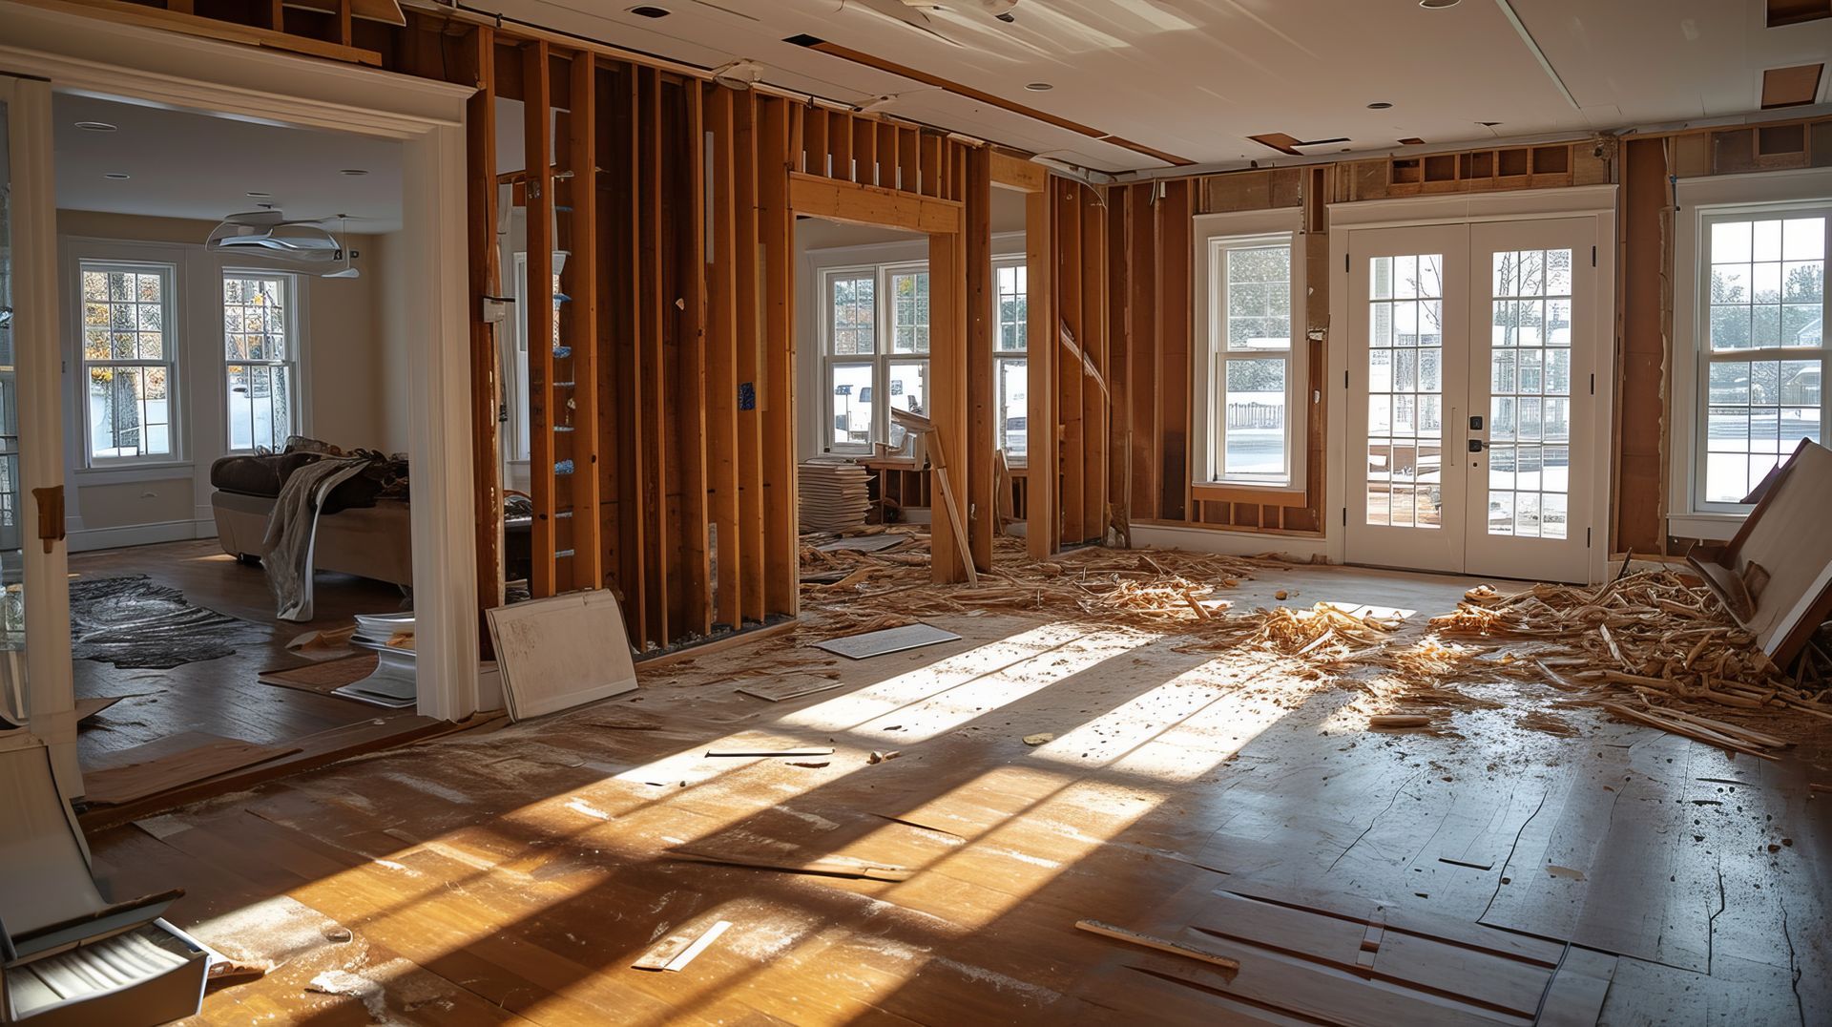
Project timelines vary depending on scope, but most standard residential framing jobs, including basement framing or single-storey additions, are completed within one to three weeks once permits are in hand. We begin each project with a thorough site assessment to identify any load-bearing considerations or structural engineering requirements that could affect scheduling. Our team coordinates all permit approvals upfront so that work begins without last-minute holdups on your end. For larger low-rise residential construction projects, we develop a phased schedule that keeps your build moving efficiently from foundation to roof.
How long does residential framing take when working with a framing contractor in Etobicoke?
Framing Services We Provide in Etobicoke
From the moment we assess your site to the day framing is complete, our focus is on structural integrity and code compliance. As your framing contractor in Etobicoke , we offer load-bearing wall removal with full structural engineering oversight, basement framing for finished lower levels, and complete framing for home additions of all sizes. Our included warranties cover the quality of our work, and our 24/7 availability means urgent structural issues are never left unresolved. Rebuild The Planet has been a trusted name in low-rise residential construction since 1997, and that experience is evident in every project we complete.

